Sleeps 8 · About an hour from Portland
Bonnie Lass Cottage
The closest bed to the Highland cows, on five forested acres shared with the herd.
Loved by 256 Highland Farms guests on Google (opens Google reviews in a new tab)Check dates and price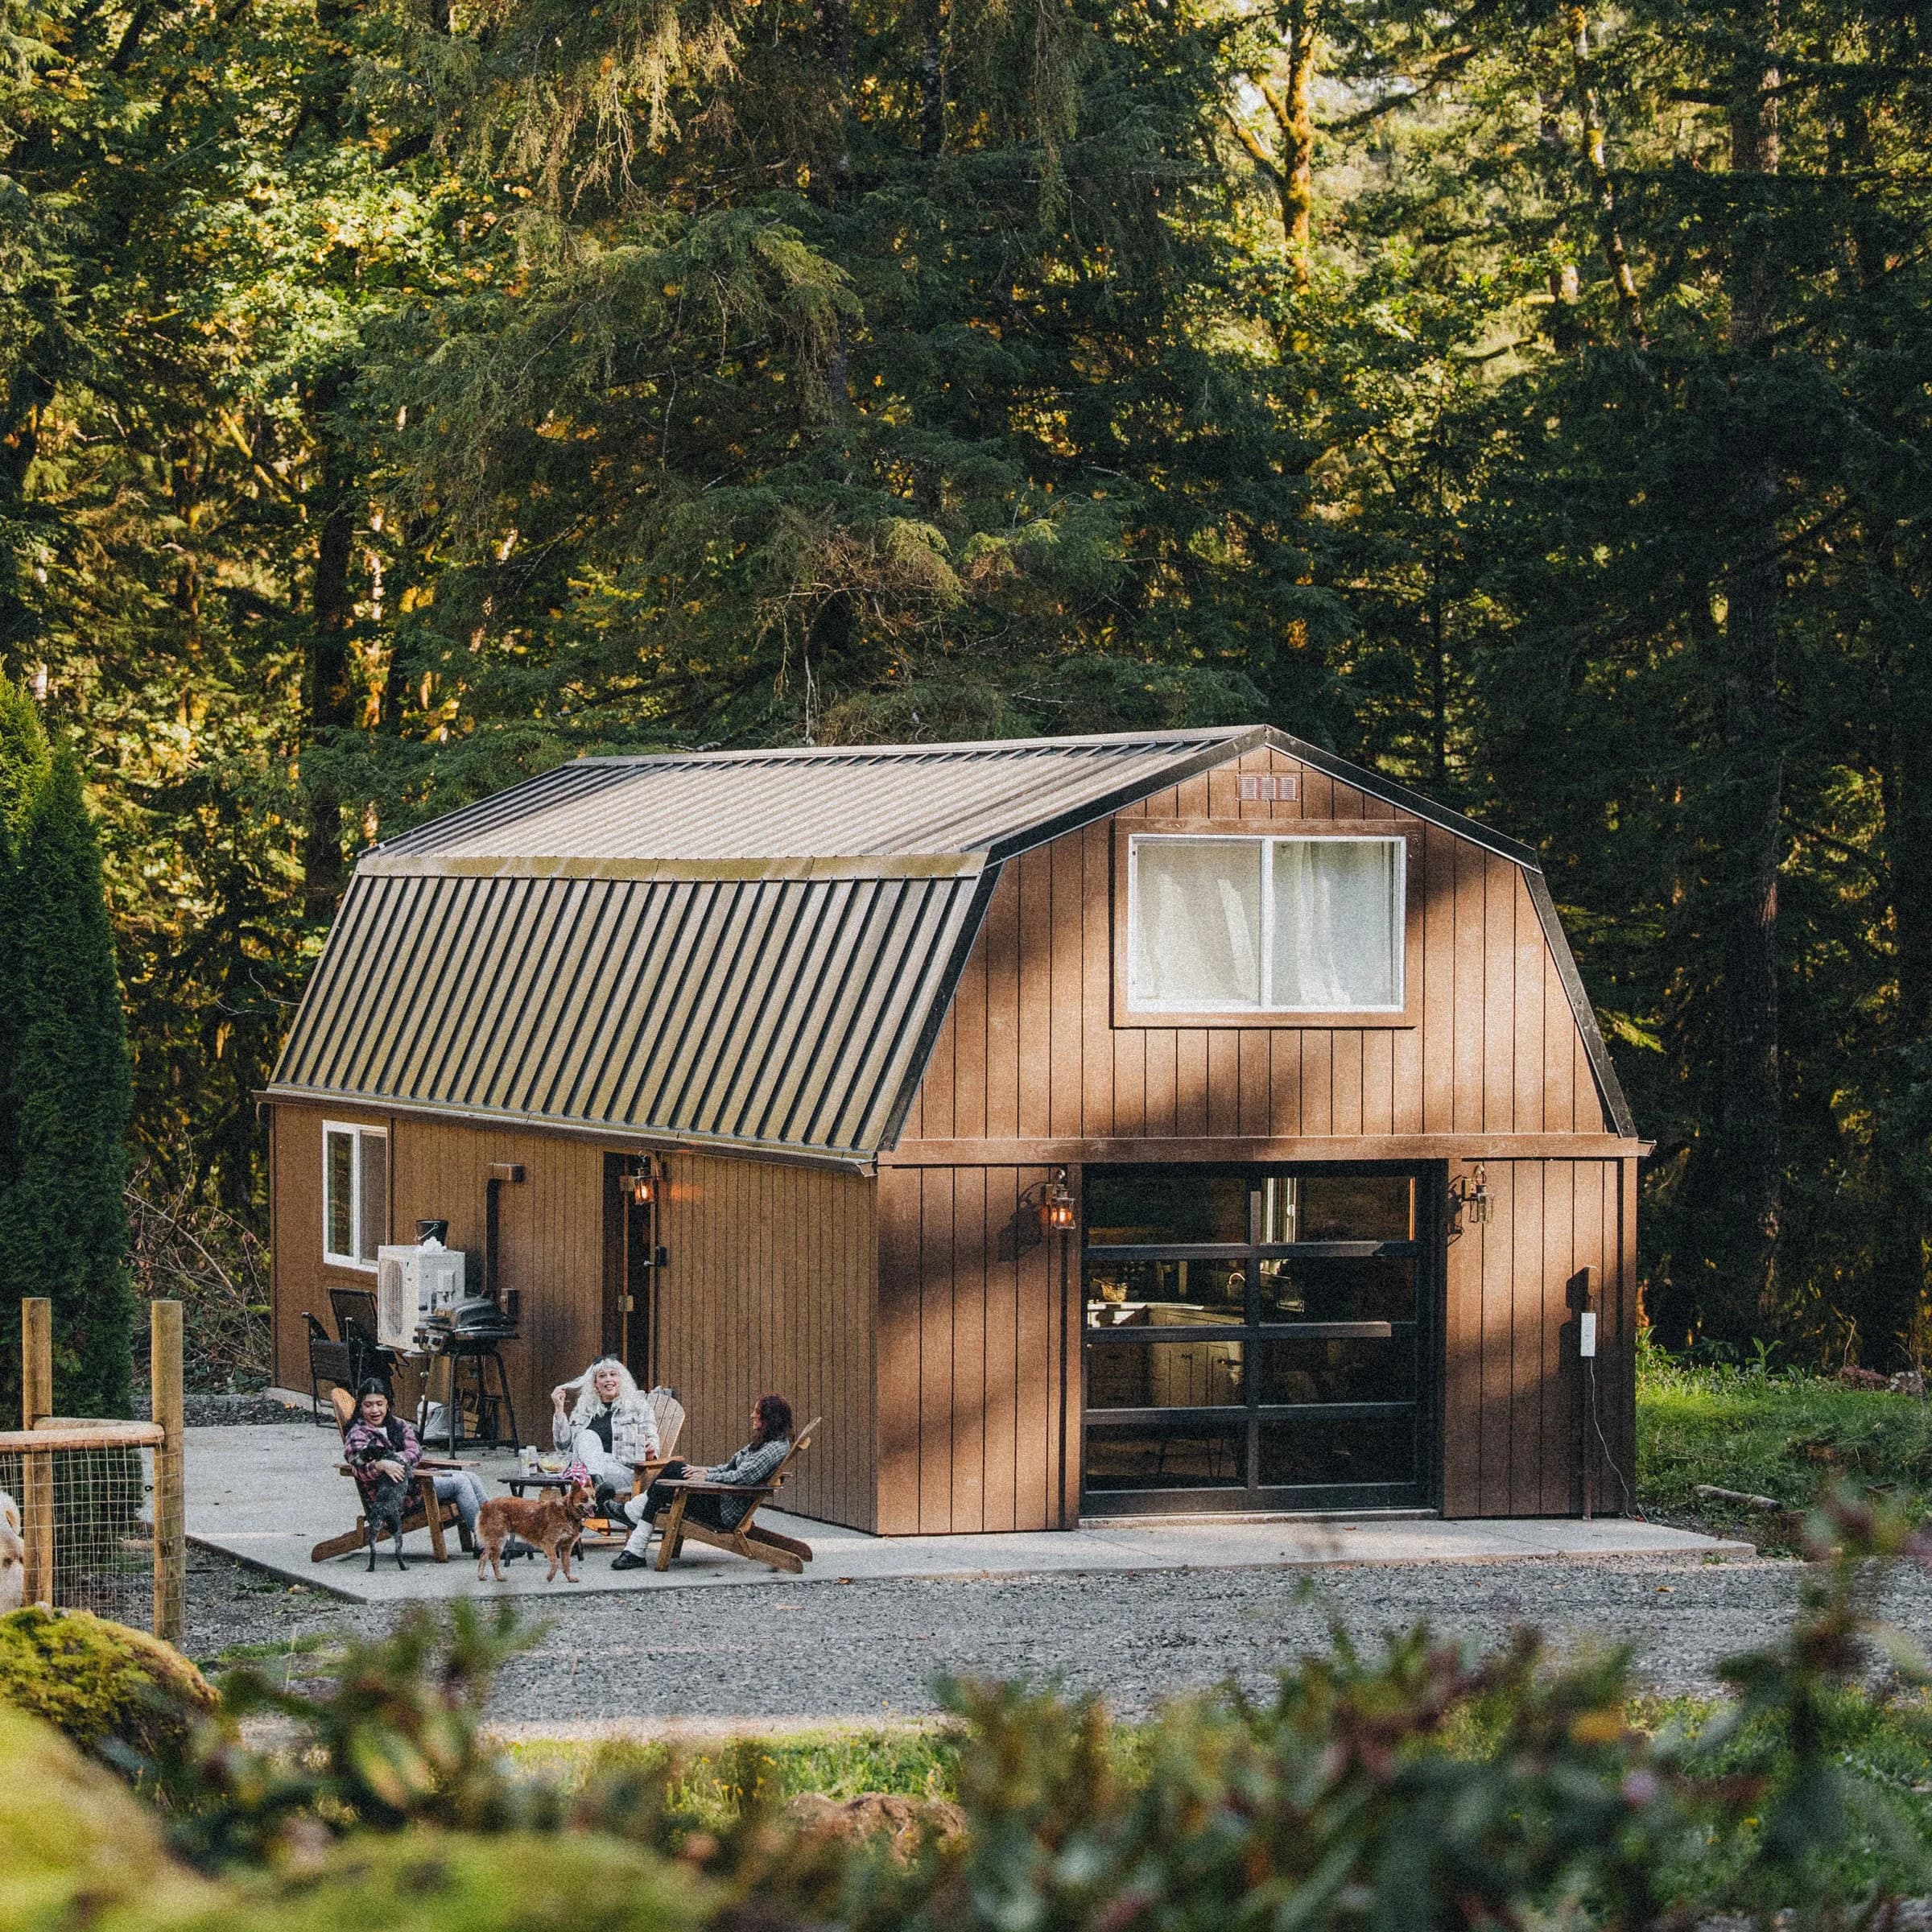
- 8
- 3
- 1
- Cedar
Check dates and price
Pick your dates below, then tap Reserve.
Friday to Sunday stays have a two-night minimum.
Tap the arrow for later months. If your date isn't open yet, call and ask.
The full price, before you pay: one total before taxes, made of the nightly rate for your nights, the cleaning fee and the service fee. Rates change with the season.
The cottage
The Cottage neighbors the barn pasture, where the Highland cows greet you in the morning, and a garage-style door opens the living room straight onto the forest. Outside there is a patio, a BBQ and a cedar hot tub. A spiral staircase climbs to the loft bedroom and its twin beds under the eaves. Cooking here is a kitchenette rather than a full kitchen; the Lodge is the one with the full kitchen.
A guest who stayed at the Cottage
“We stayed in The Cottage and it was clean and super comfortable.”
The Cottage in nine photographs
Room by room
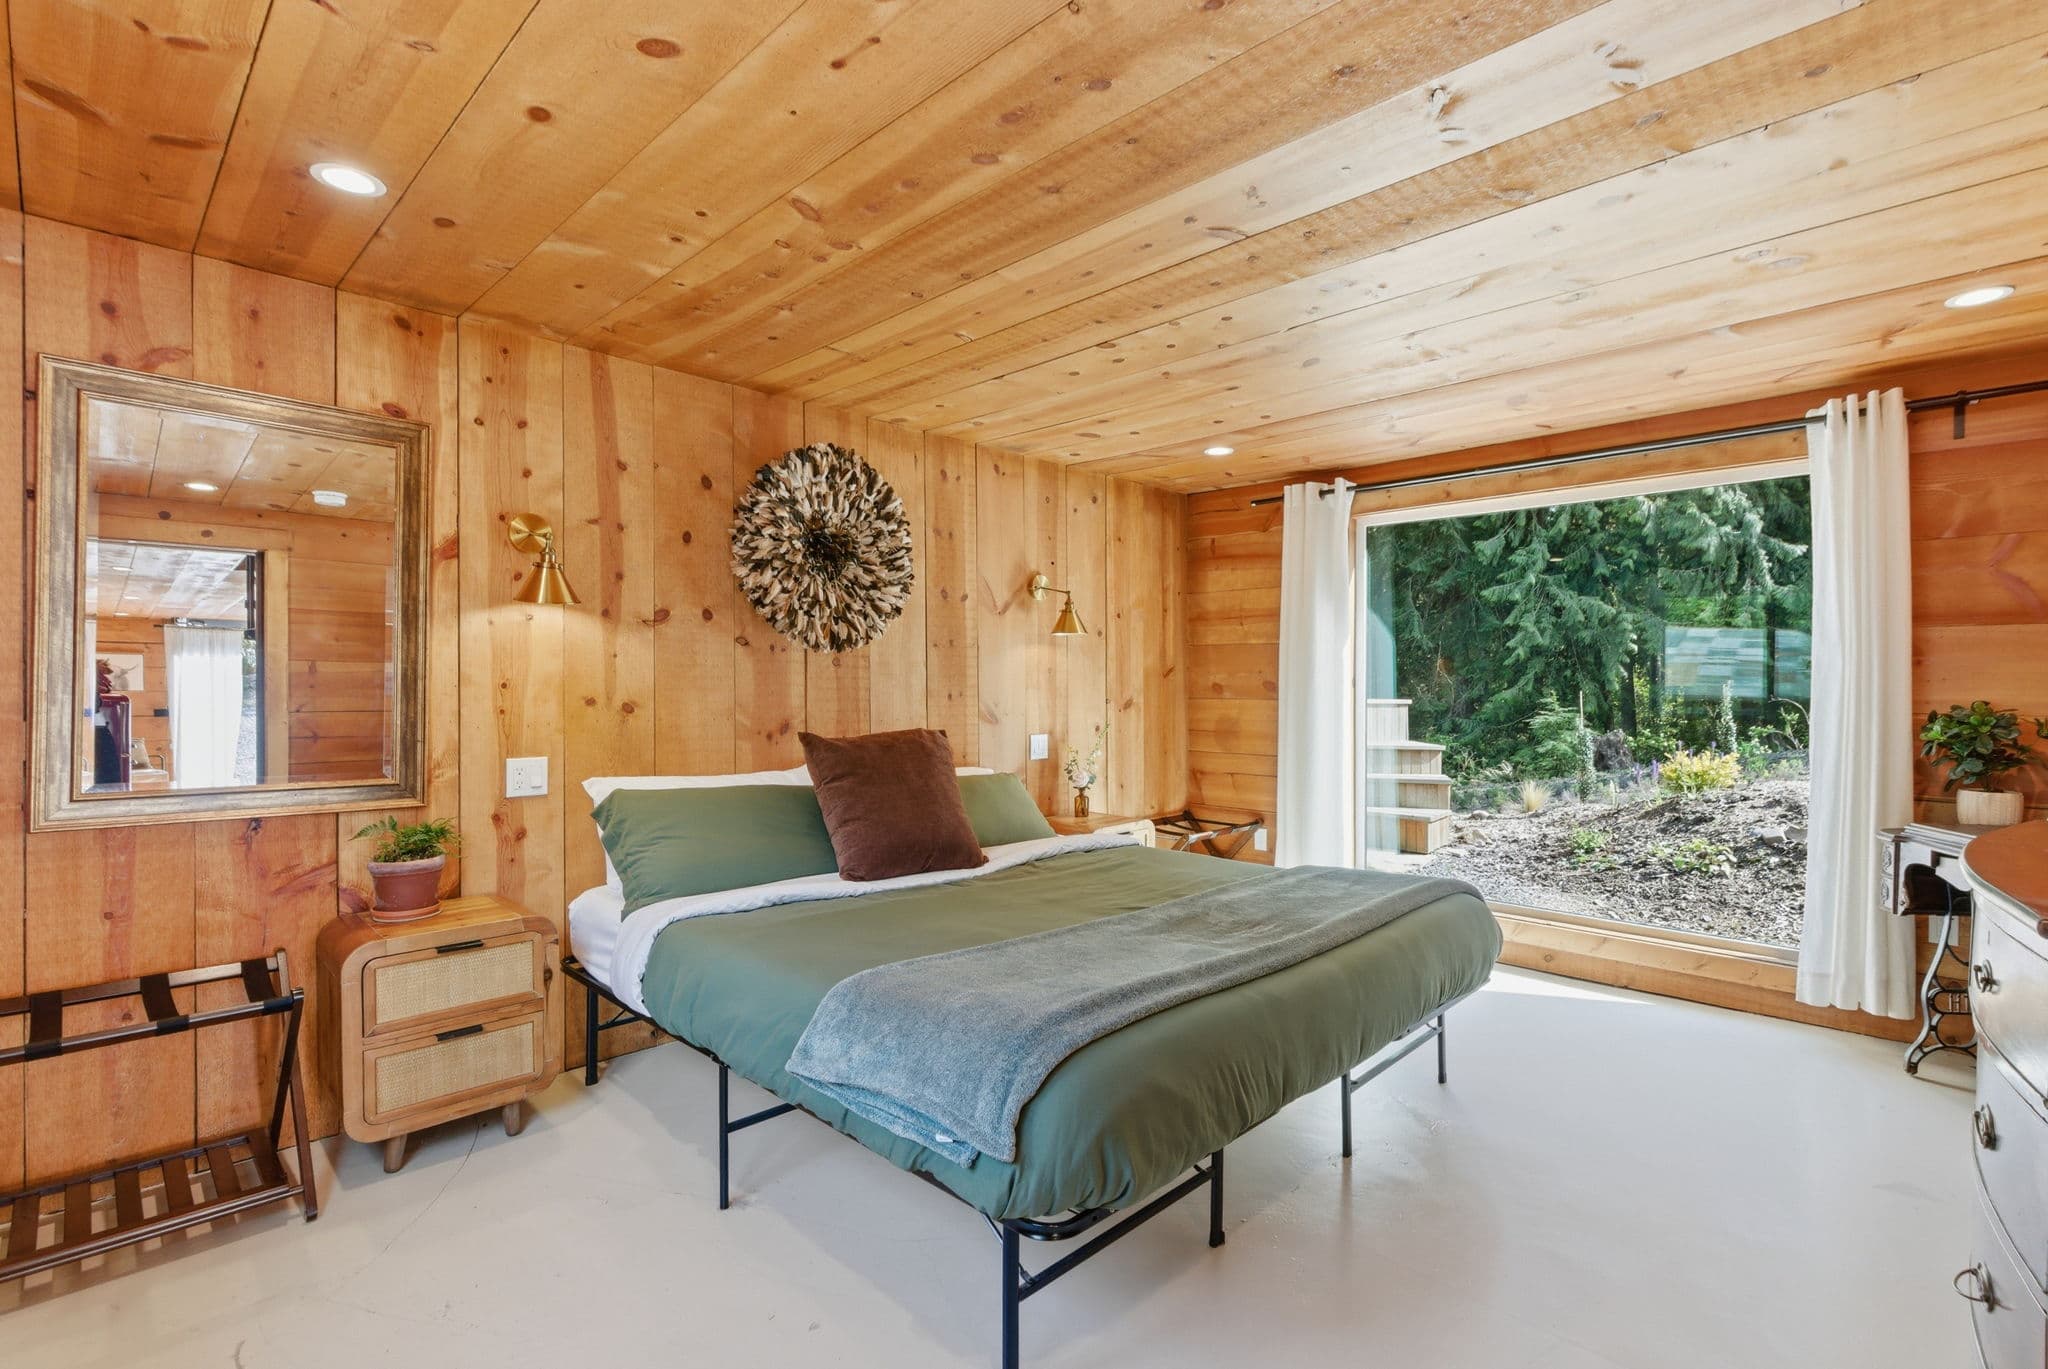
MasterKing bed in a cedar-plank room 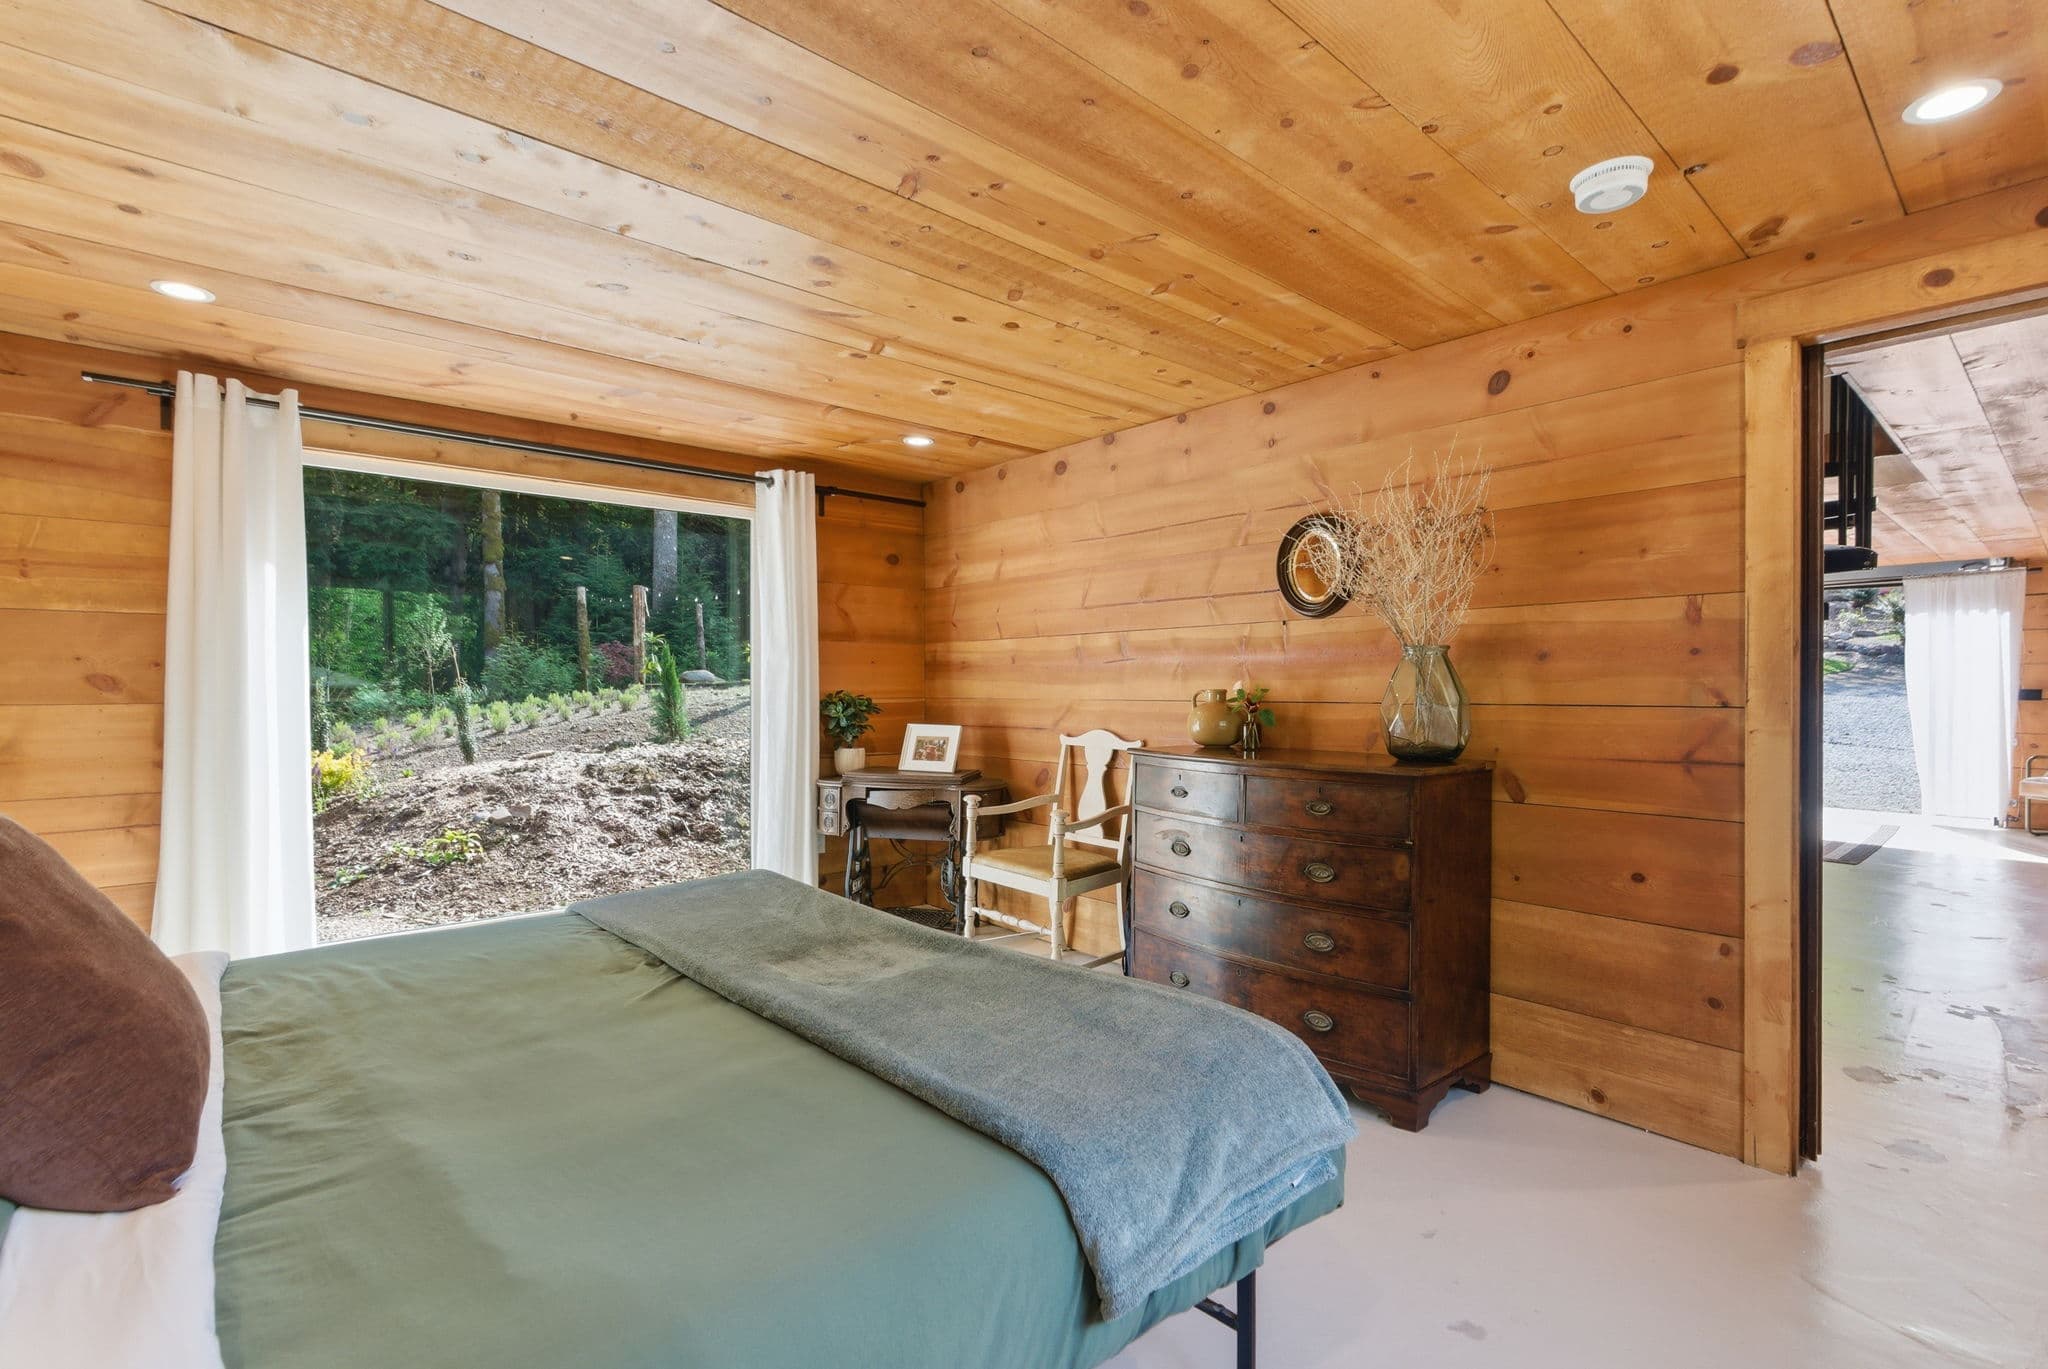
Master, other sideCedar walls and a forest view 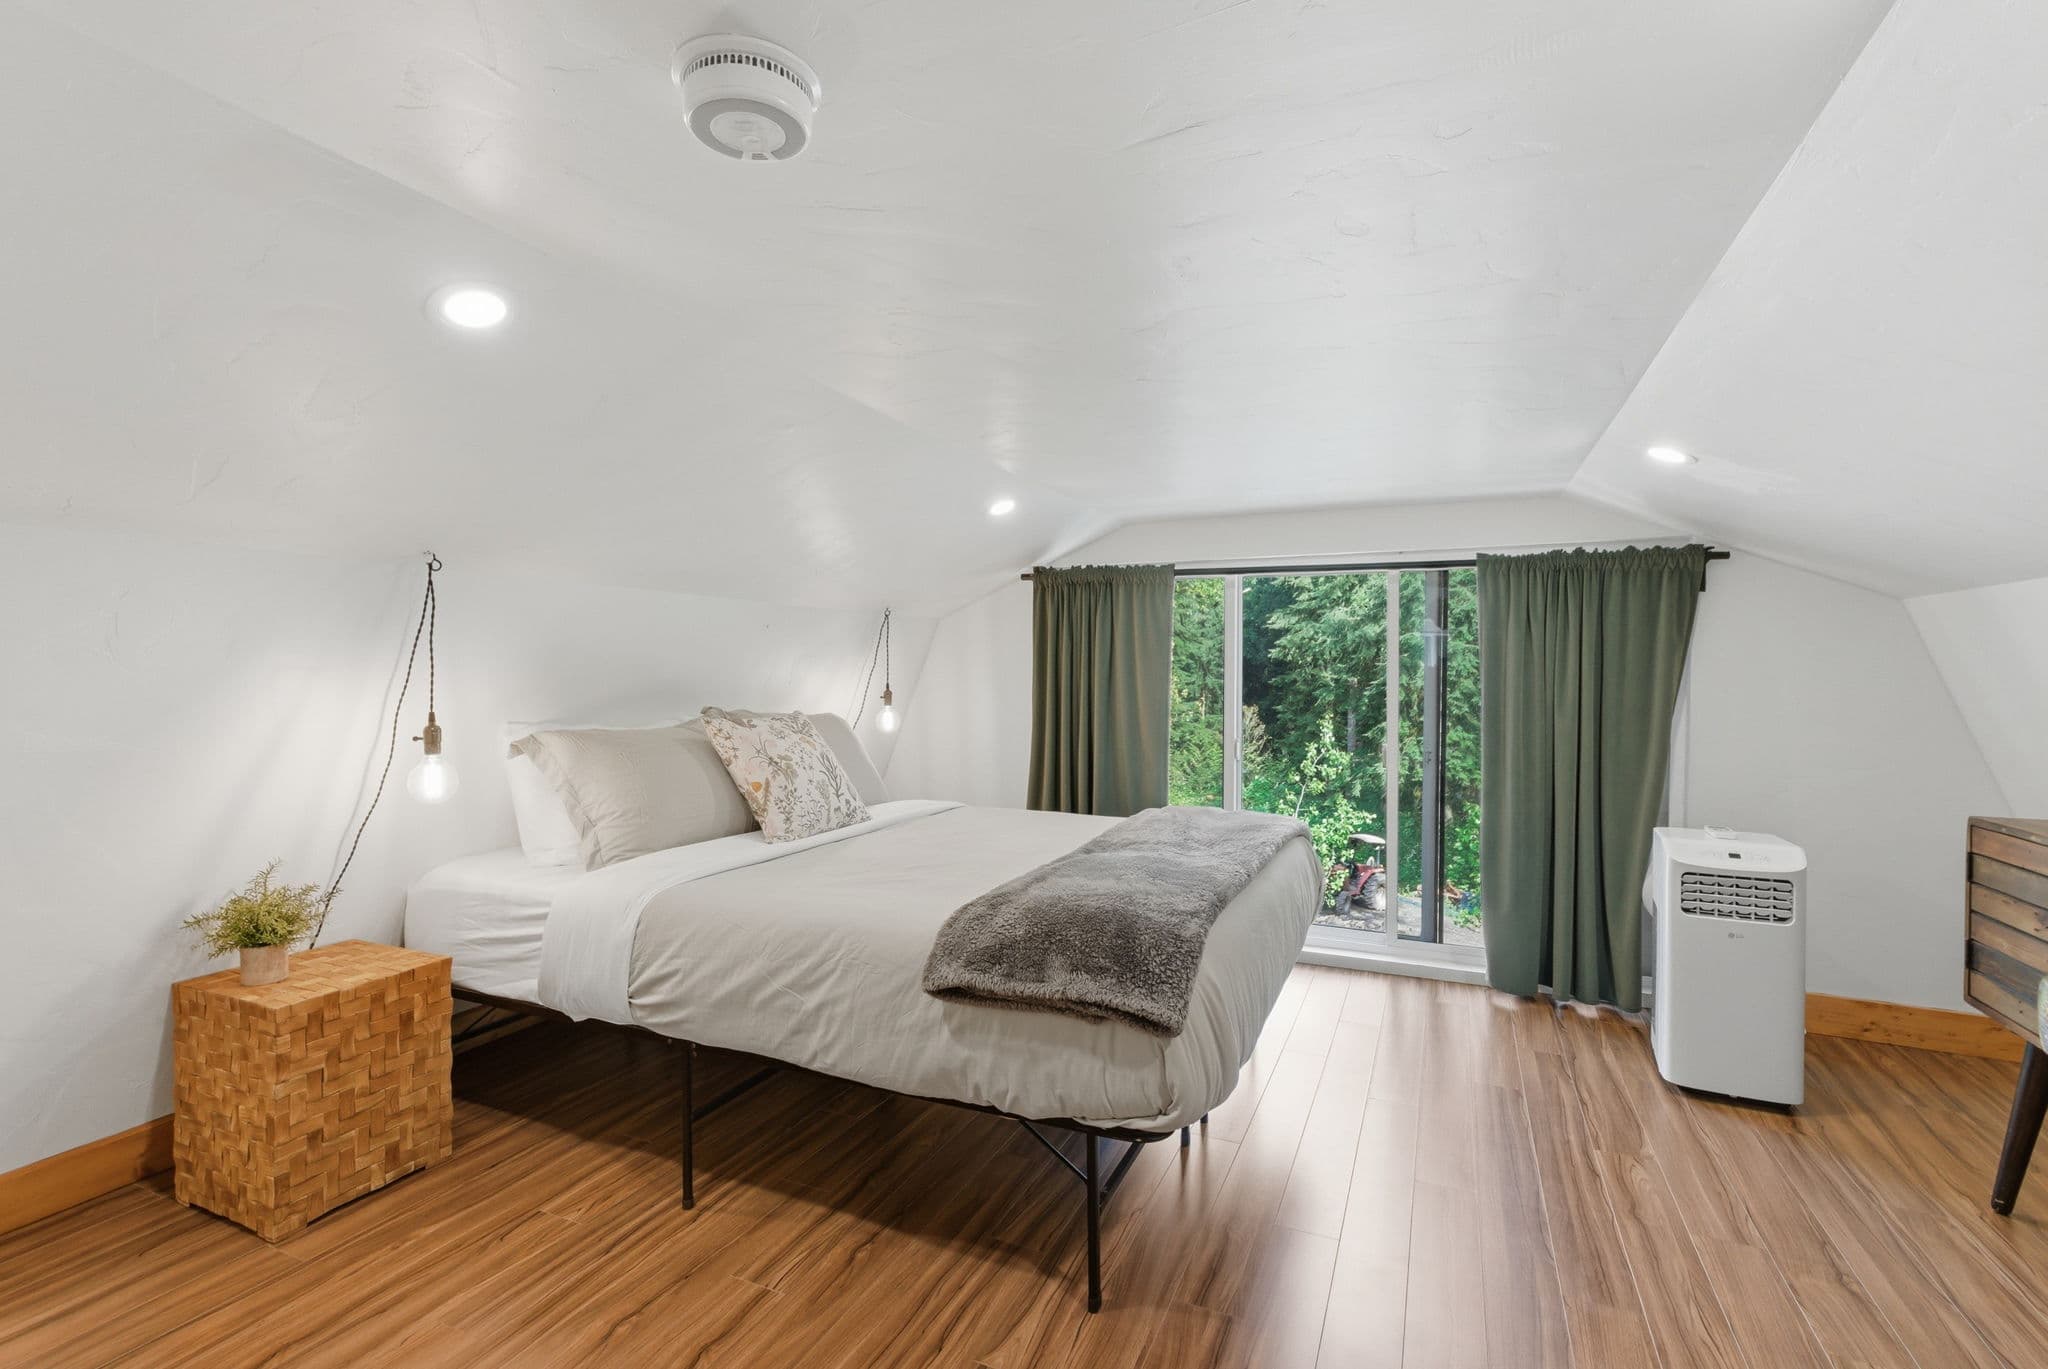
Loft bedroomSloped ceiling and a dormer window 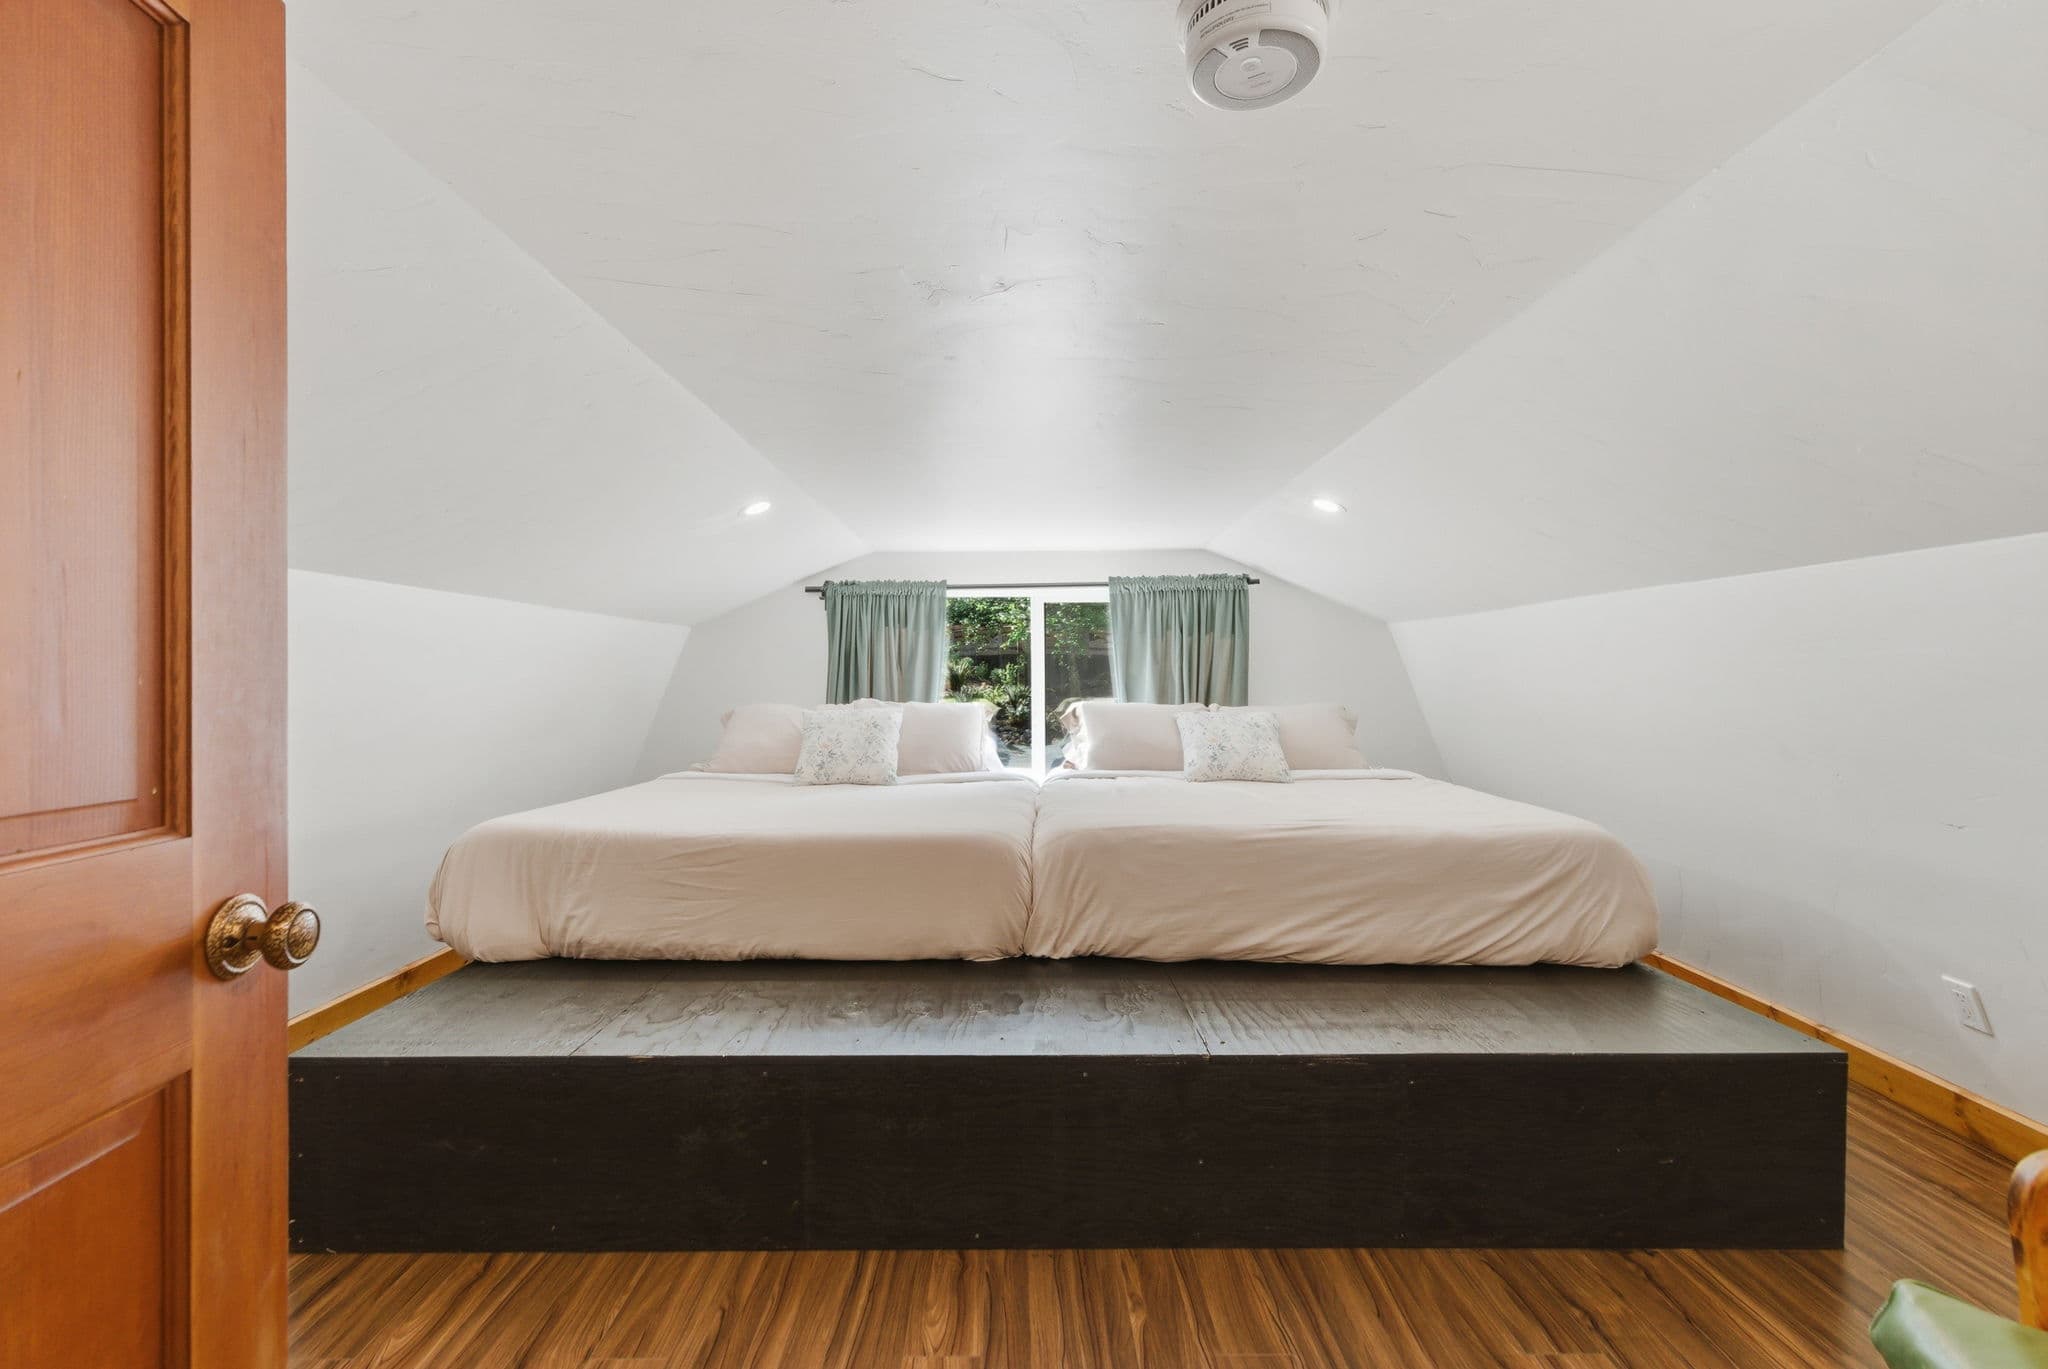
Loft twinsTwin beds under the eaves
All 9 photos
Bathing
1 bath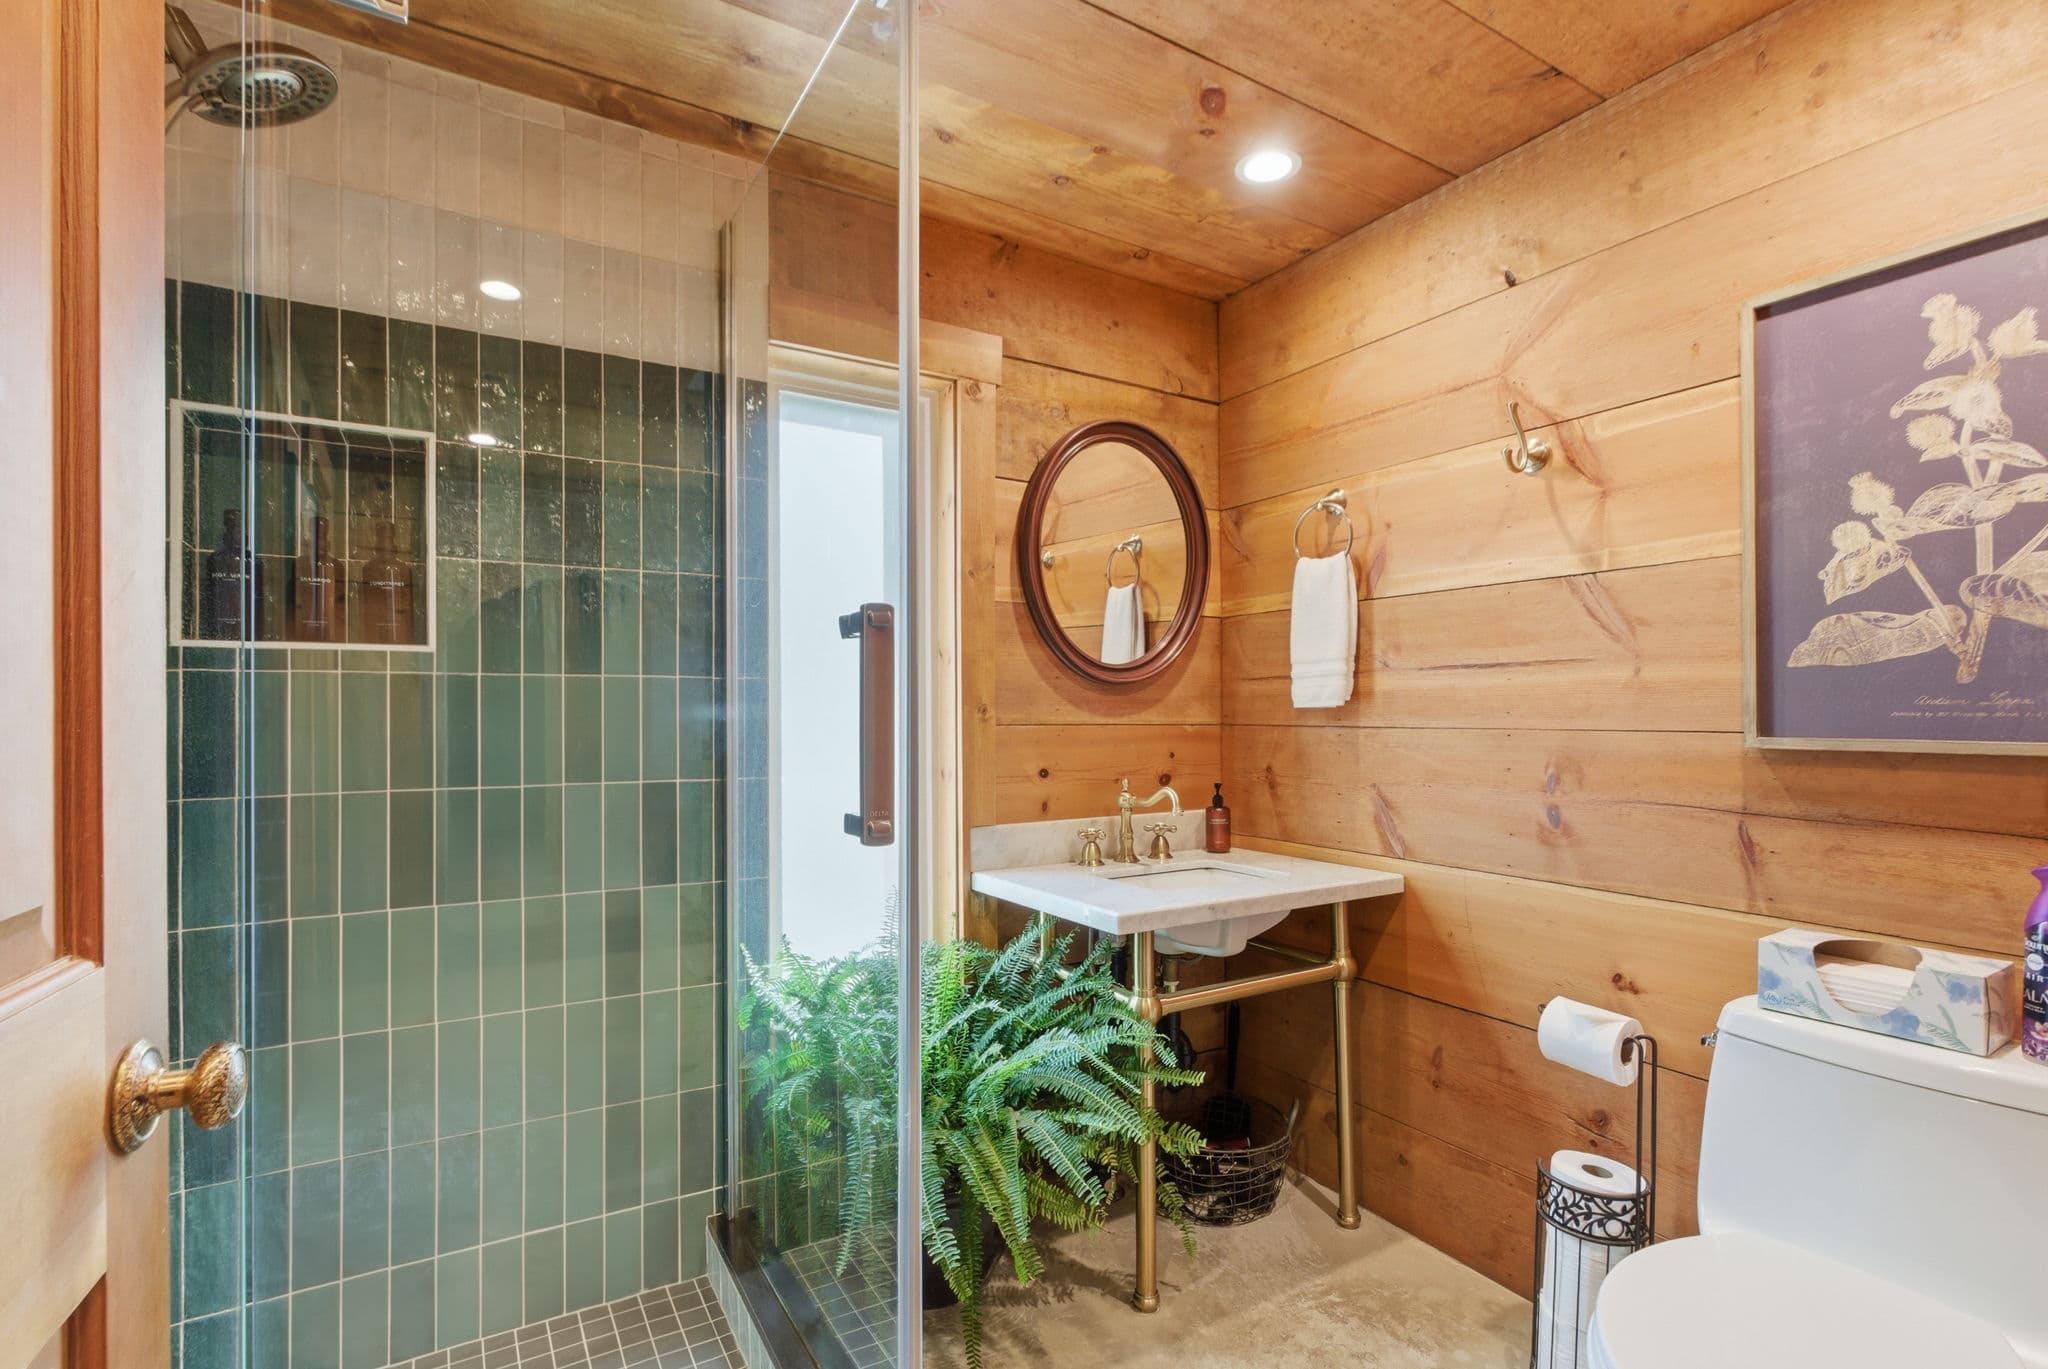
BathroomGreen tile shower, brass fixtures
Gathering
Living room and kitchenette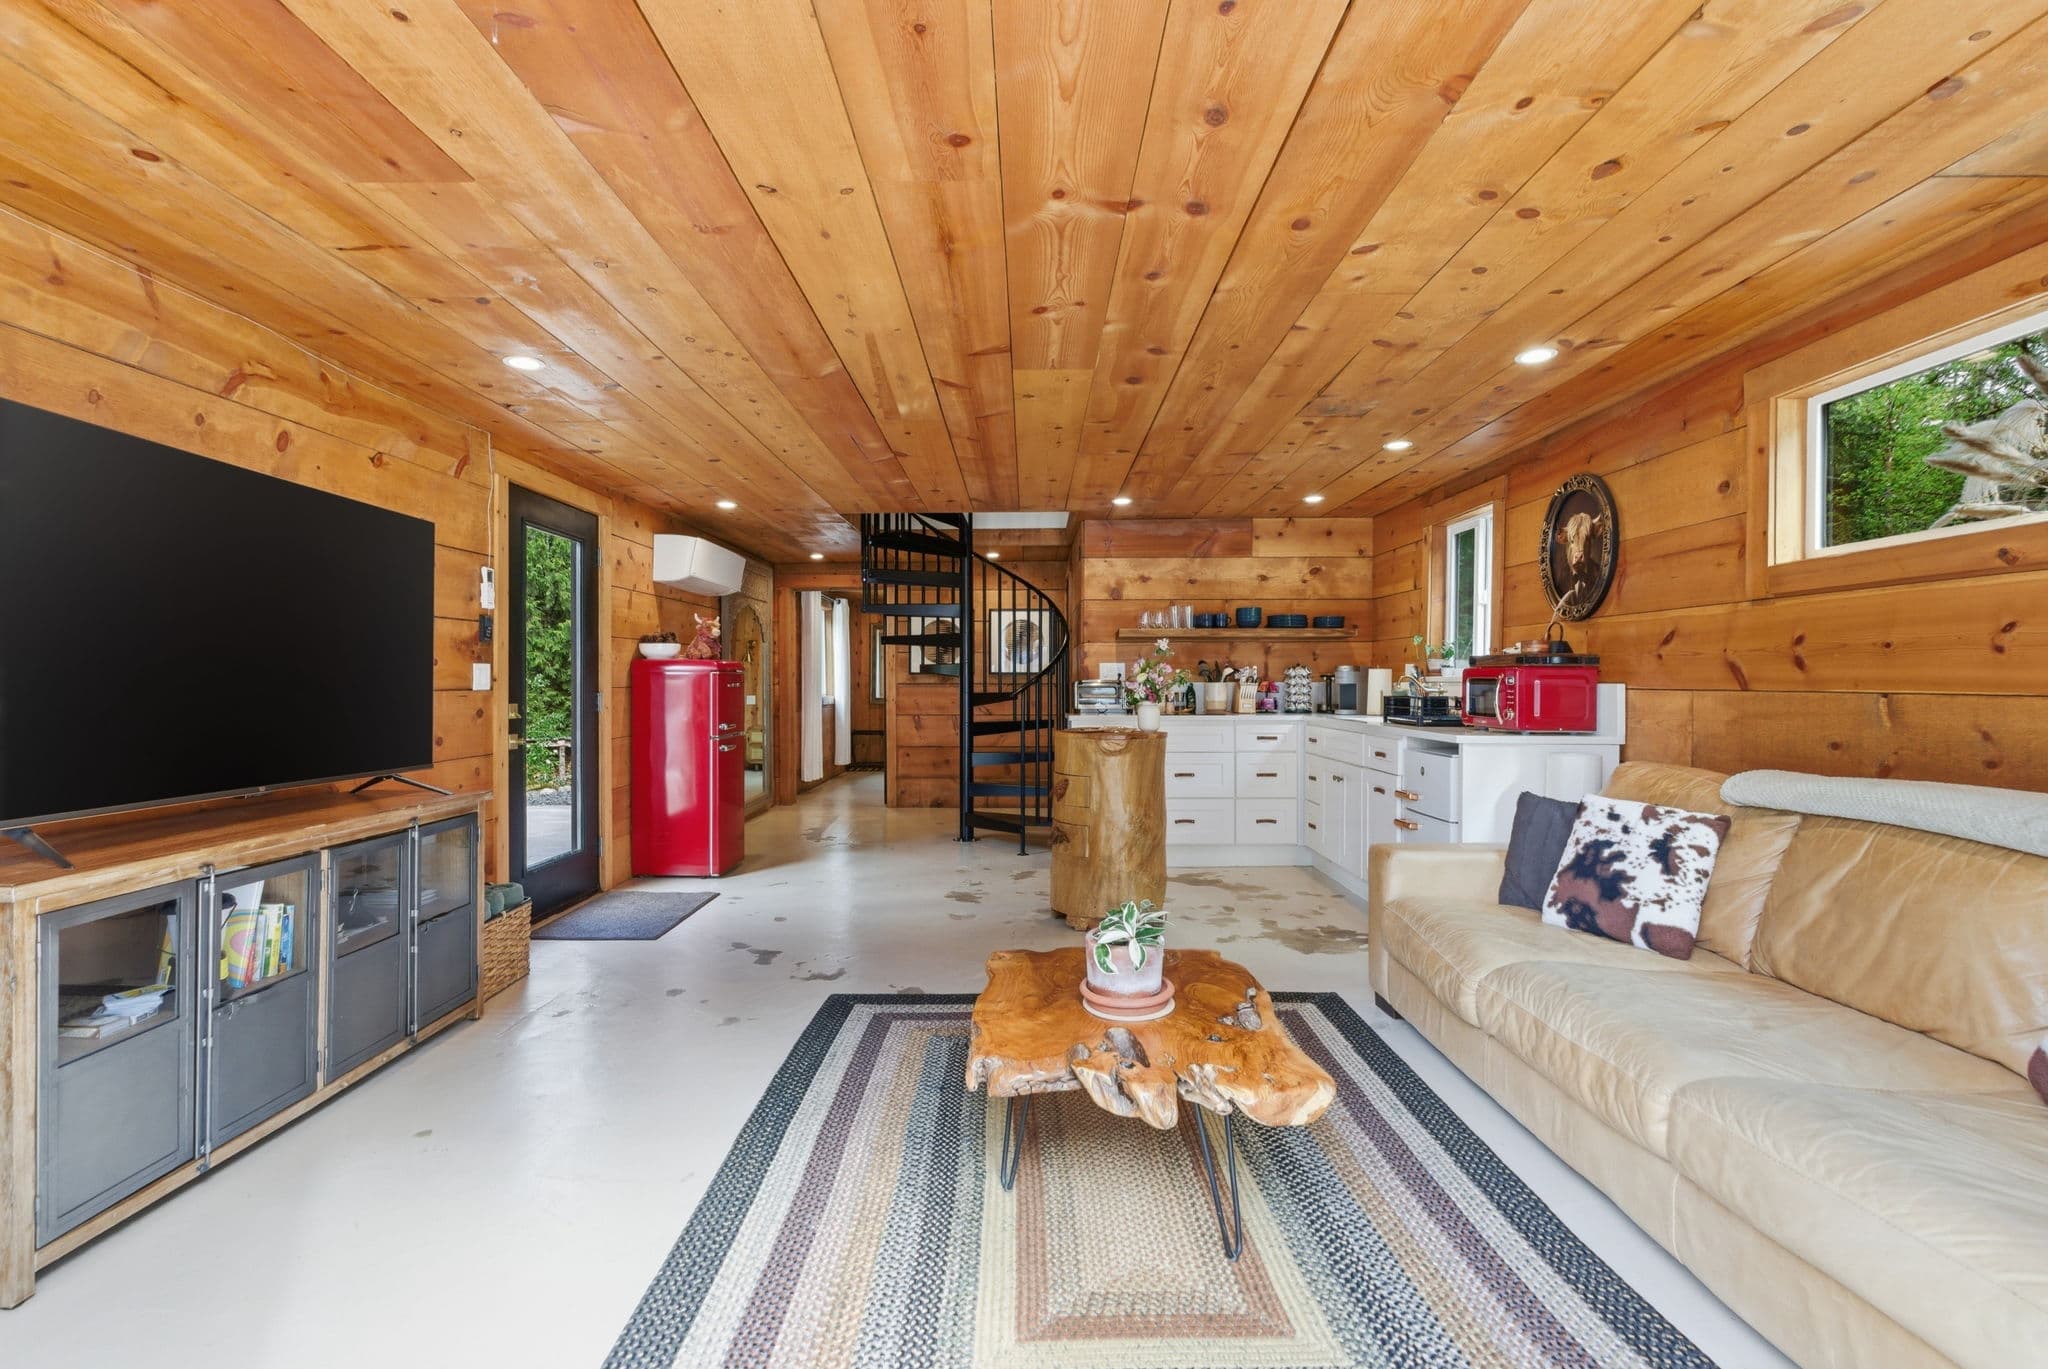
Living roomSpiral stair to the loft 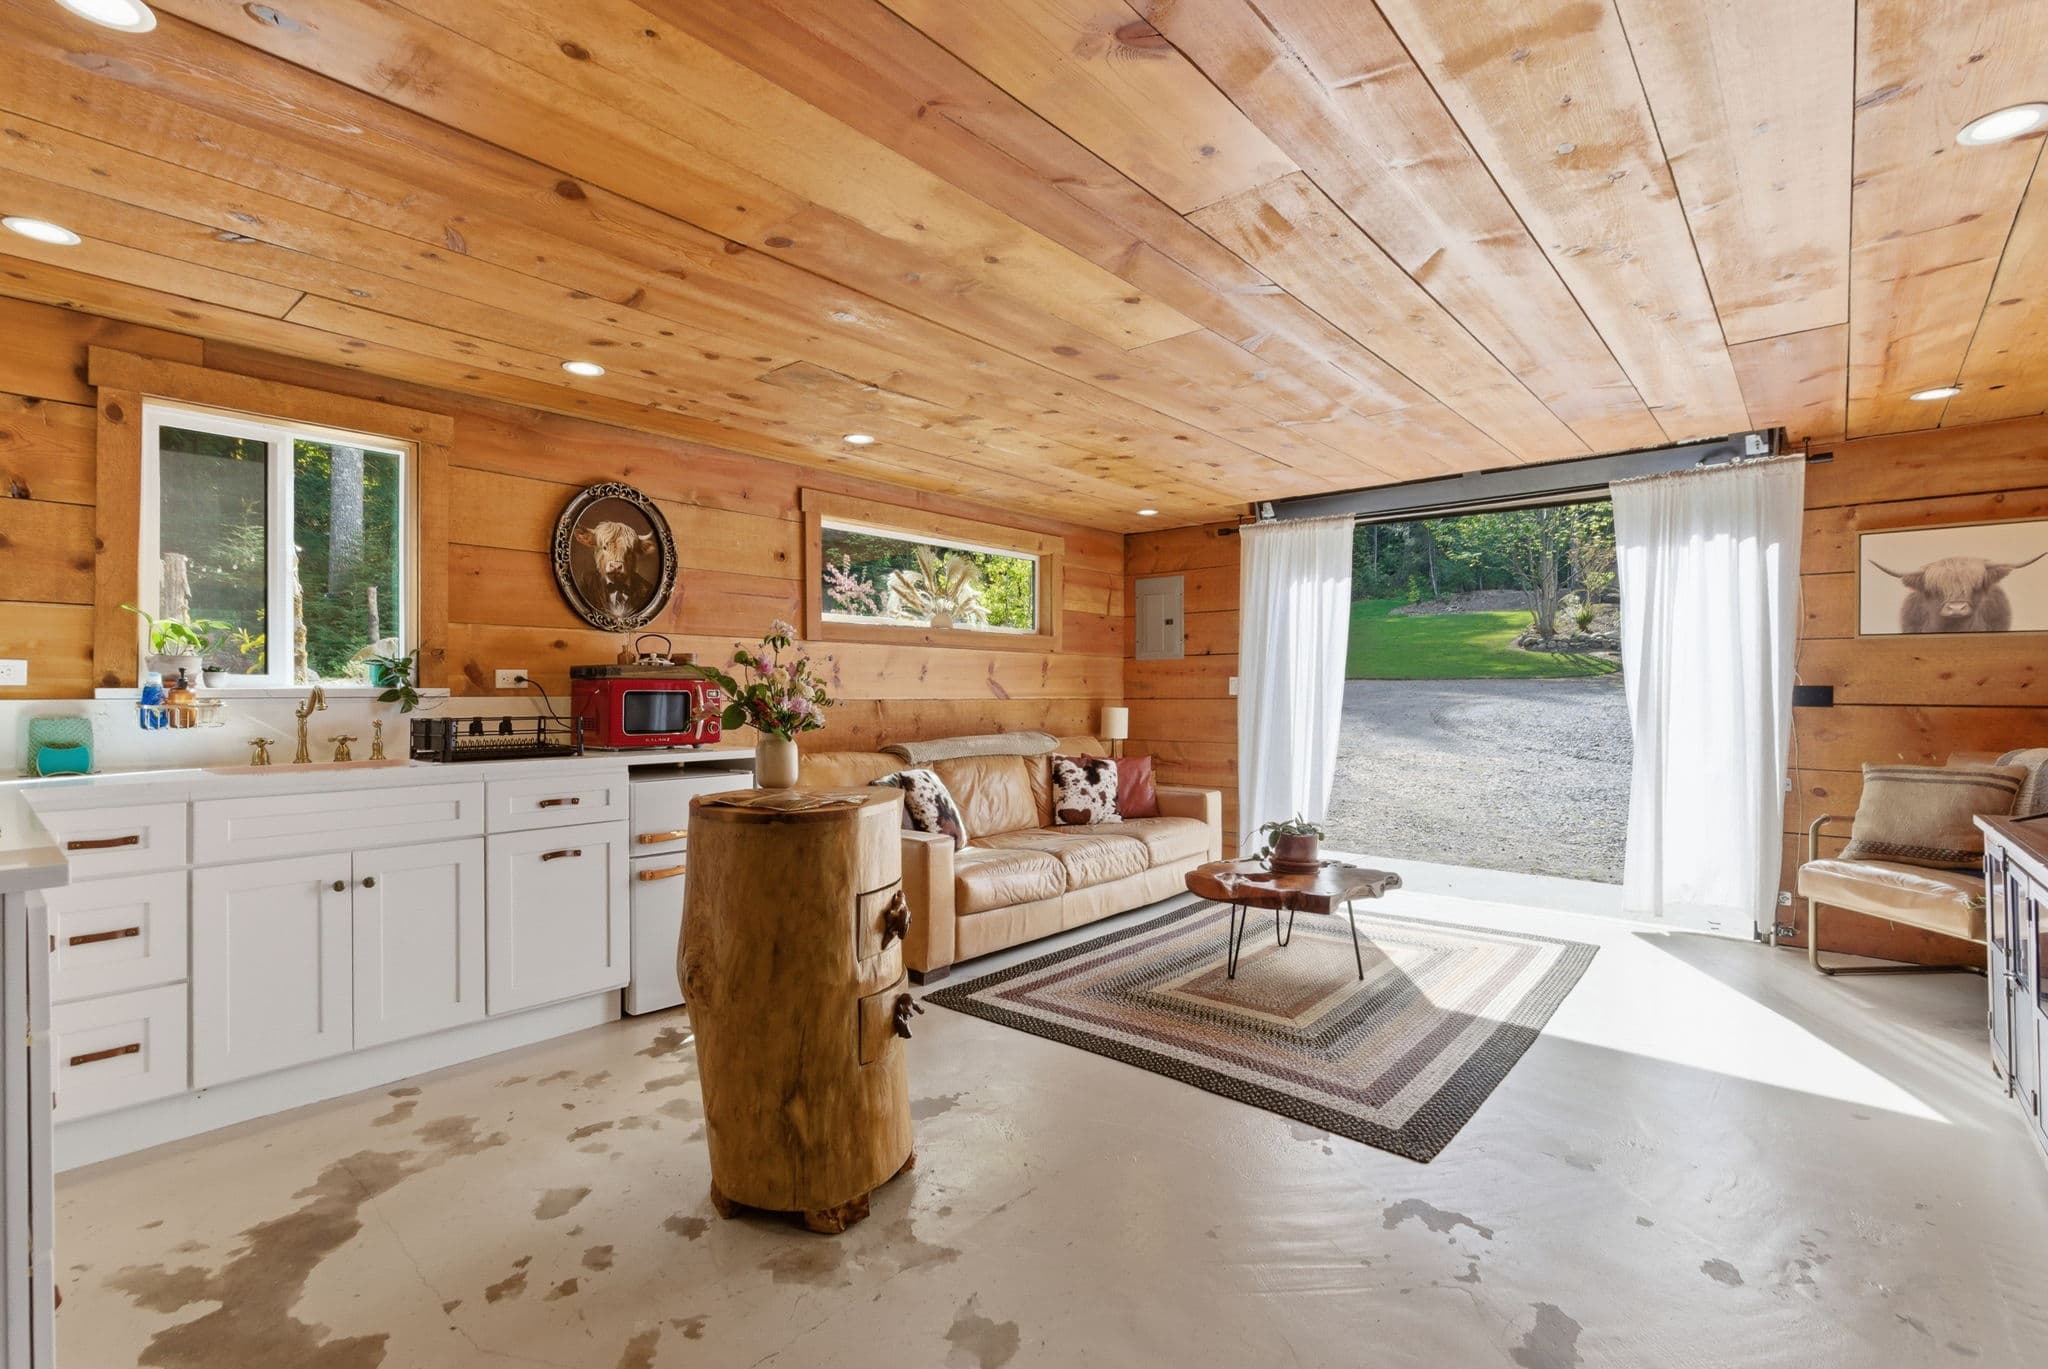
Garage doorOpens the living room to the forest 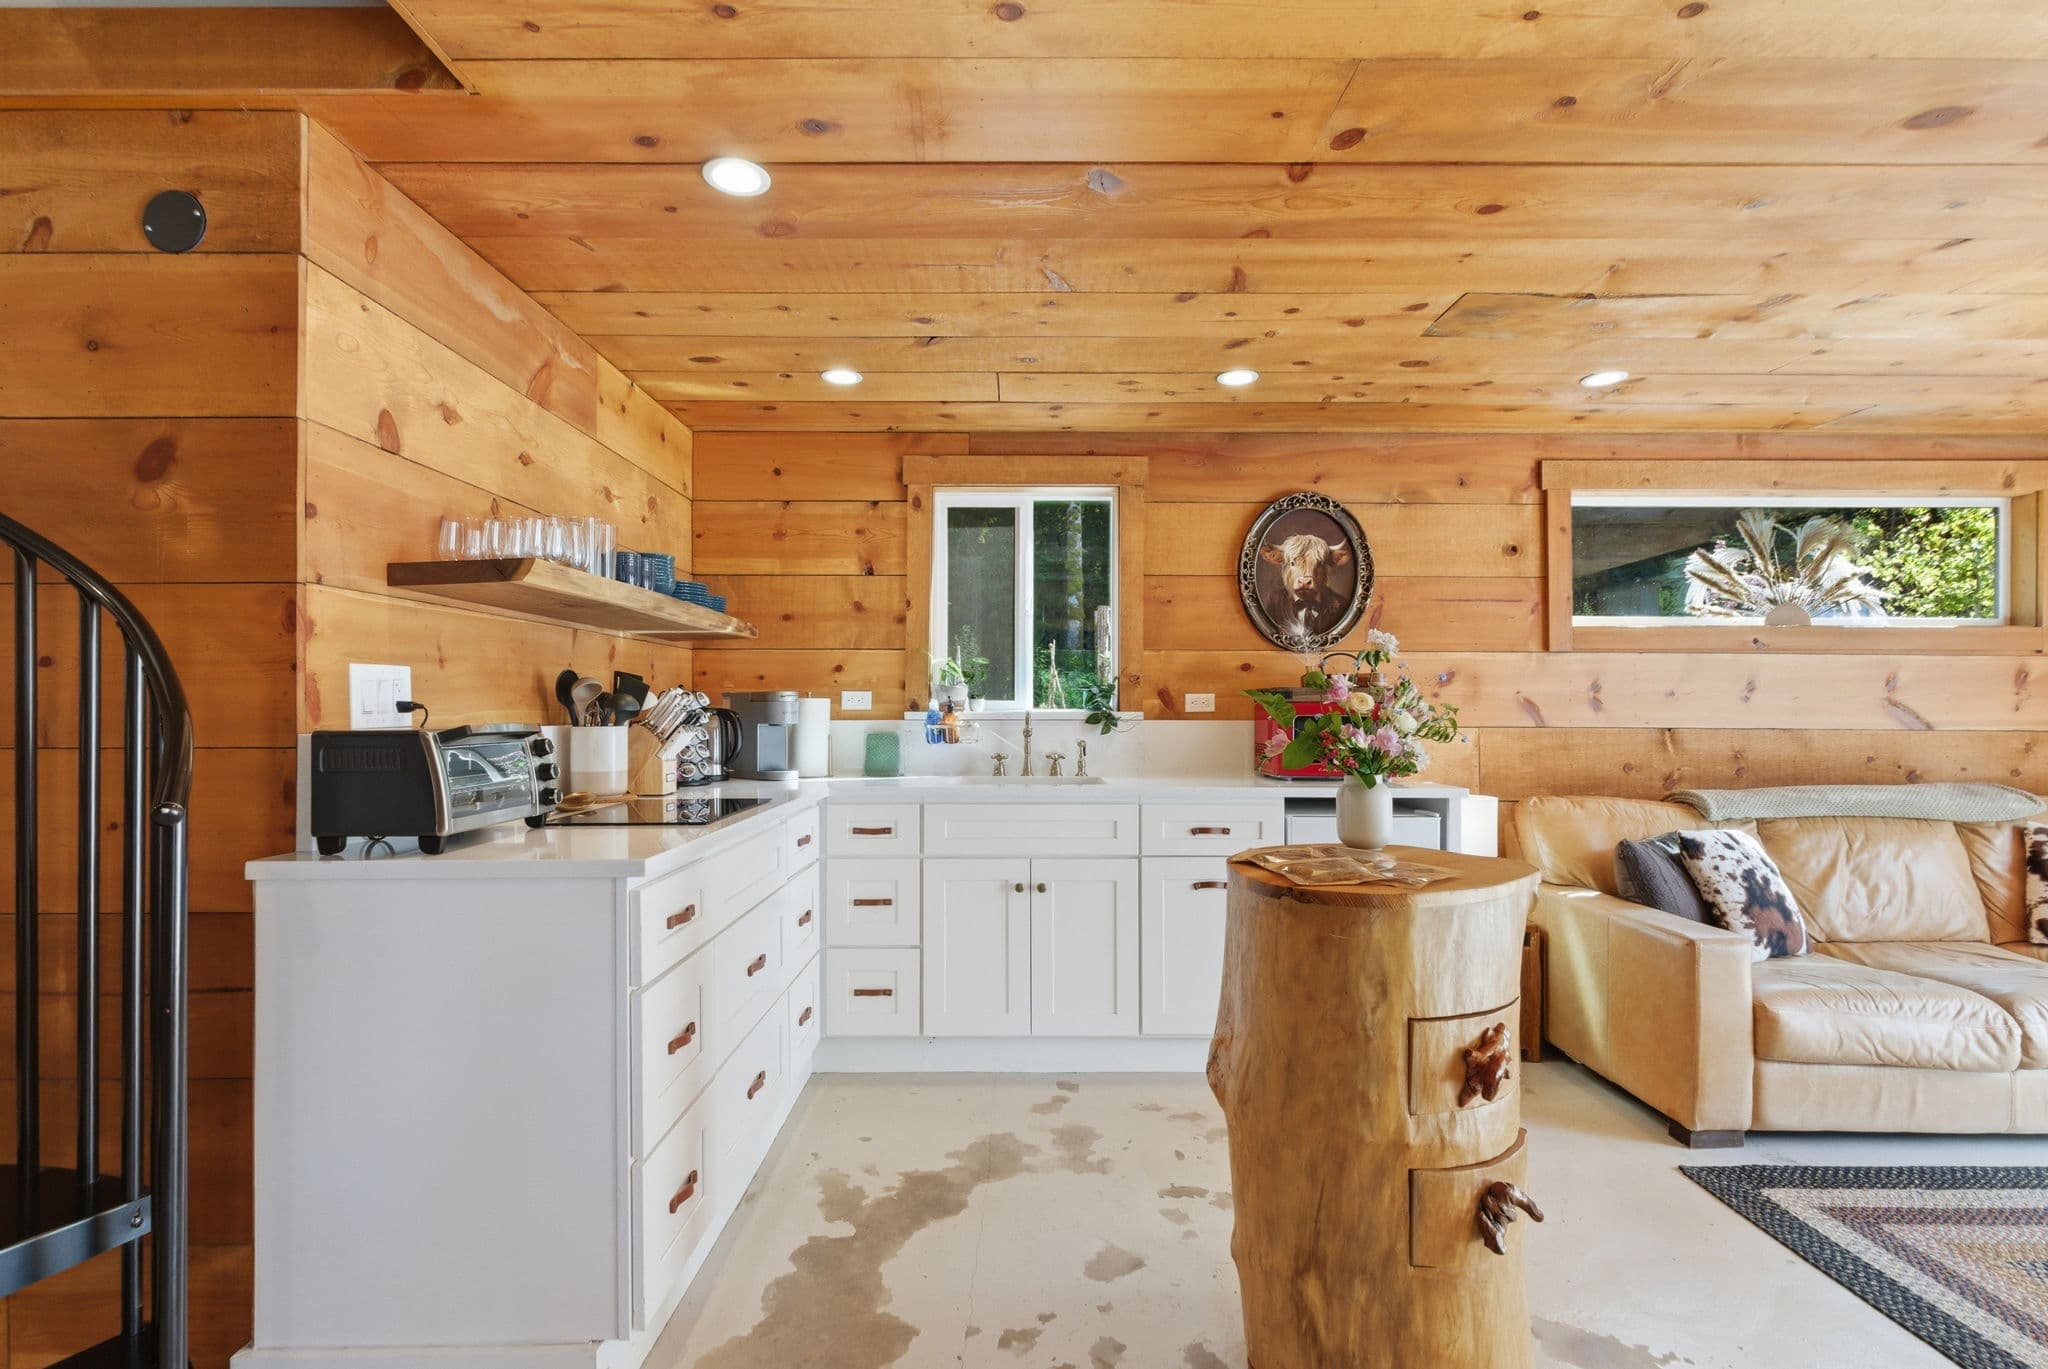
KitchenetteWhite cabinets, pine ceiling
Outside
Patio, BBQ and cedar hot tub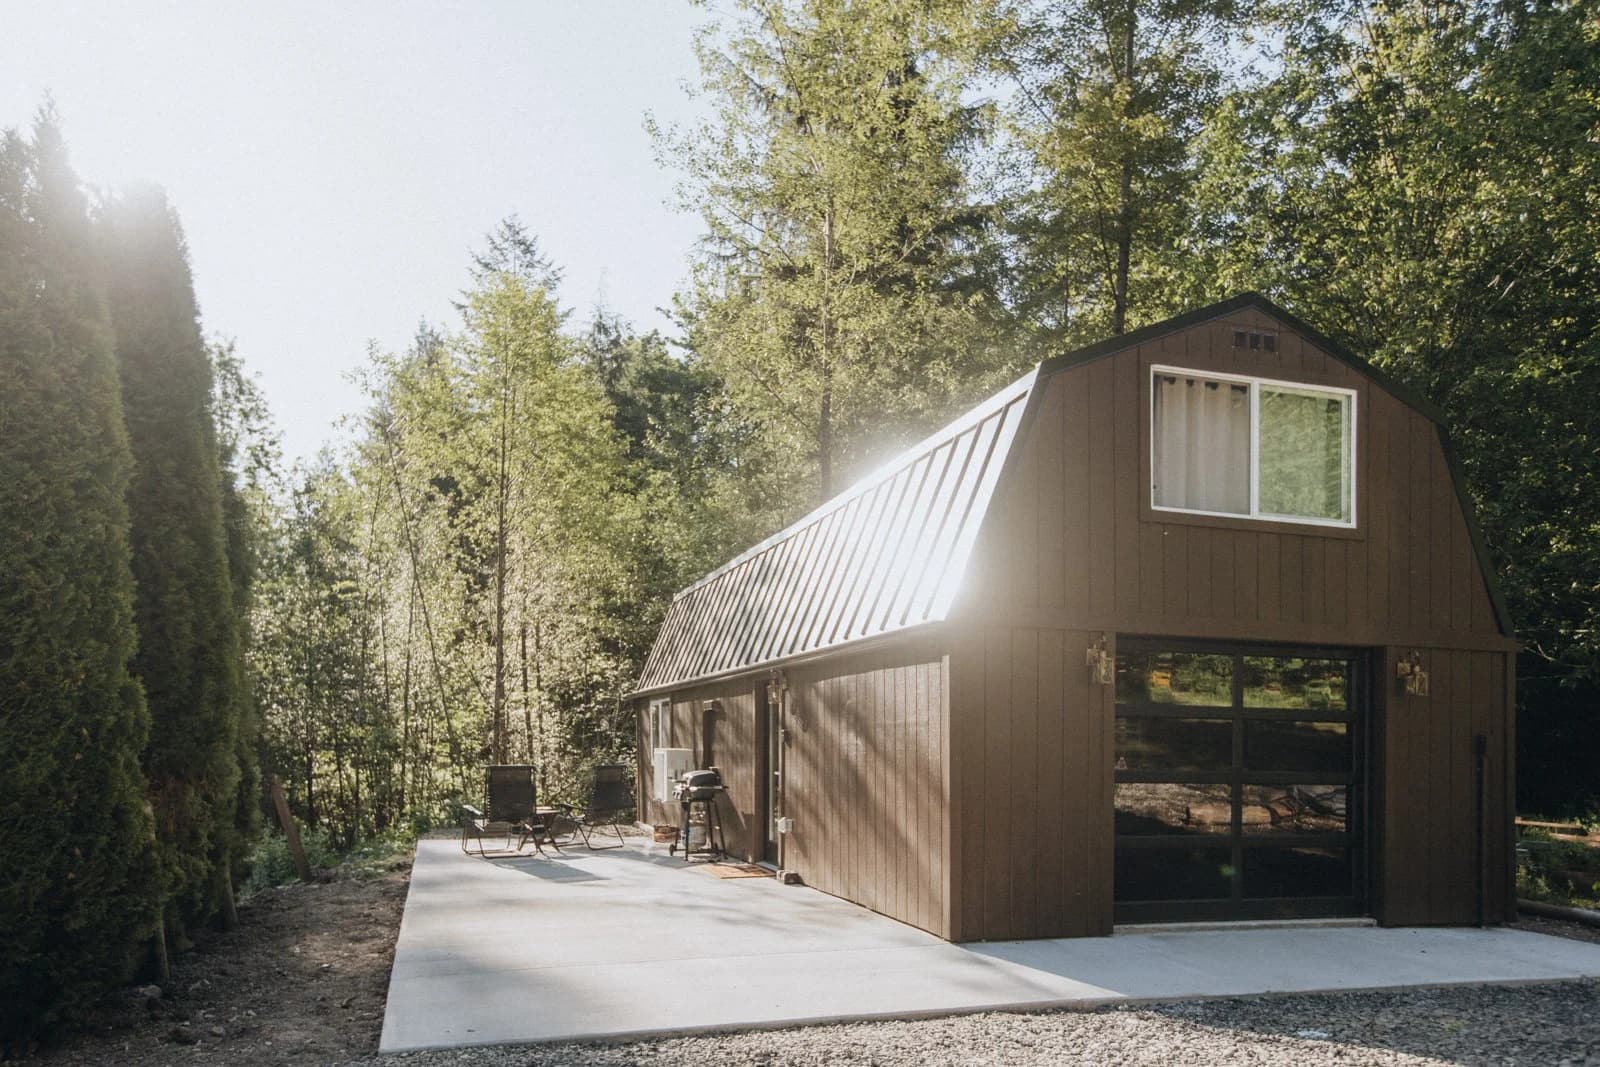
ExteriorUnder a gambrel roof
Know before you book
- Minimum
- Friday to Sunday stays have a two-night minimum.
- Cancellation
- All stay bookings are final, with no refunds. Questions before you book? Call (971) 236-2551.
- Pets
- No outside pets. Service animals are permitted in accordance with ADA requirements.
- Getting here
- About an hour from Portland and about 25 minutes from Government Camp, at 21261 East Little River Road, Brightwood, OR 97011, with free parking on the farm.
While you're here
Tours and spa are booked separately from your stay, and their calendars open about three to four months ahead. Staying with us on a later date? Call (971) 236-2551 and we'll book them for you.